
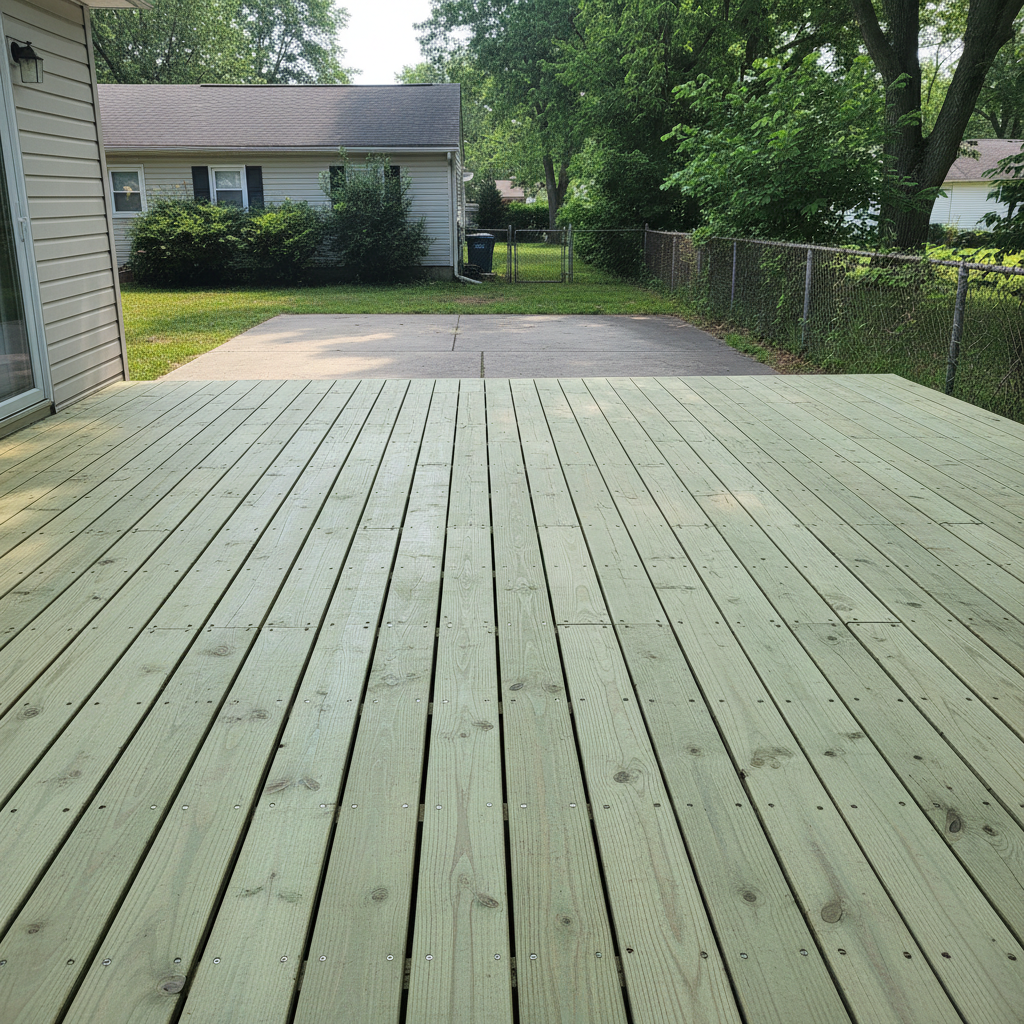
A deck is one of the few home projects where the part you can't see matters more than the part you can. Anybody can lay composite boards in a straight line. The footings under the frost line, the ledger bolted into the rim joist, the joist hangers that actually hold the right size nail, that's the part that decides whether the thing is still standing in fifteen years or sagging after the third winter.
Newark and the towns around it have their own version of this problem. A lot of the housing stock in neighborhoods like the Ironbound, Weequahic, and Vailsburg was built between the 1920s and 1950s, which means the decks going onto those houses are usually attached to old masonry foundations or balloon-framed walls, not the engineered rim joists you'd find on a house built in 2005. That changes how the ledger gets attached, sometimes it means through-bolting into a block wall with epoxy anchors instead of lagging into wood framing at all.
What should happen before anyone touches a shovel
In Essex County, frost depth runs around 36 inches. Footings that don't go down that far will heave when the ground freezes and thaws, and a deck post sitting on a footing that moved an inch is a deck that's suddenly out of level. A builder who knows the area digs to frost depth without being asked and doesn't treat it as an upgrade.
Newark requires a construction permit for most deck work, and that's true whether you're in the city itself or in a surrounding township like Belleville, Bloomfield, or Irvington. The process usually involves submitting a plot plan or survey showing the deck's location relative to the property line, because setback rules matter here just as much as structural ones. Expect at least two inspections: one for the footings before concrete gets poured, and one for the framing before decking boards go down. Anybody telling you permits are optional or that they'll "handle it off the books" is telling you they don't want an inspector looking at their work.
Questions worth asking before you sign anything
- What size are the footings, and how deep are they going?
- Is the ledger board through-bolted or just lag-screwed, and what's behind the siding where it attaches?
- What spacing are the joists on, 16 inches or 12 inches on center, and does that match the decking material?
- Who pulls the permit, and is that cost built into the quote or added later?
- What's the lead time for footing and framing inspections once the work is scheduled?
A contractor who answers these without hesitating has done this enough times to have the numbers memorized. One who gets vague or changes the subject to the railing style is worth pausing on.
Red flags that should end the conversation
A bid that's a third lower than everyone else's is almost never a better deal. Somewhere in that price difference is a shortcut, usually in the footings, the fasteners, or the flashing behind the ledger board. Galvanized nails instead of stainless or coated screws will rust within a few seasons, especially with the humidity Newark gets through July and August.
Walk away from anyone who won't put the scope of work in writing, including footing depth and post spacing. Walk away from anyone who can't tell you whether your lot requires a variance for setback distance from the property line, since that's common on the smaller lots typical of older Newark blocks. And be cautious of a contractor who wants full payment before the framing inspection passes. A deposit is normal. Being asked to pay in full before the structural work has even been checked is not.
Materials, and what the local weather does to them
Pressure-treated pine is still the most common framing material here, and it should be rated for ground contact if any part touches soil. For the decking surface itself, homeowners usually choose between pressure-treated wood, which needs staining or sealing every two to three years in this climate, and composite, which costs more up front but doesn't need that maintenance cycle. Either way, freeze-thaw cycling through a Newark winter, usually somewhere between 30 and 40 cycles a season, is hard on any surface with hairline cracks or exposed end grain. A good builder seals cut ends on-site before boards go down, not after.
Rain matters too. A lot of lots in this area grade toward the house rather than away from it, especially on older streets where the original drainage has shifted over decades of settling. A deck built without a slight slope away from the house, or without gaps between boards for water to pass through, can trap moisture against the siding and start rot you won't see until you pull up a board five years later.
What a contract should actually say
Look for a written contract that spells out footing size and depth, lumber grade and treatment, fastener type, who's responsible for the permit application, and a rough schedule for the two inspections. If a company can walk you through all of that calmly, they've done enough decks in this area to know what the inspectors here check for. That's really what you're paying for, not just the finished boards, but the part underneath that you'll never see again once it's done right the first time.
We've handled framing, repairs, and full builds across Newark and the surrounding towns, and our deck builder work starts with the footings every time, not the railing catalog.